
BEDS3
BATHS3 full
SQUARE FEET3,119
MLS#PACT2128284
STATUSACTIVE
PROPERTY TYPEResidential - Townhouse
SUBDIVISIONHERSHEYS MILL
SCHOOLWEST CHESTER AREA
Property Description
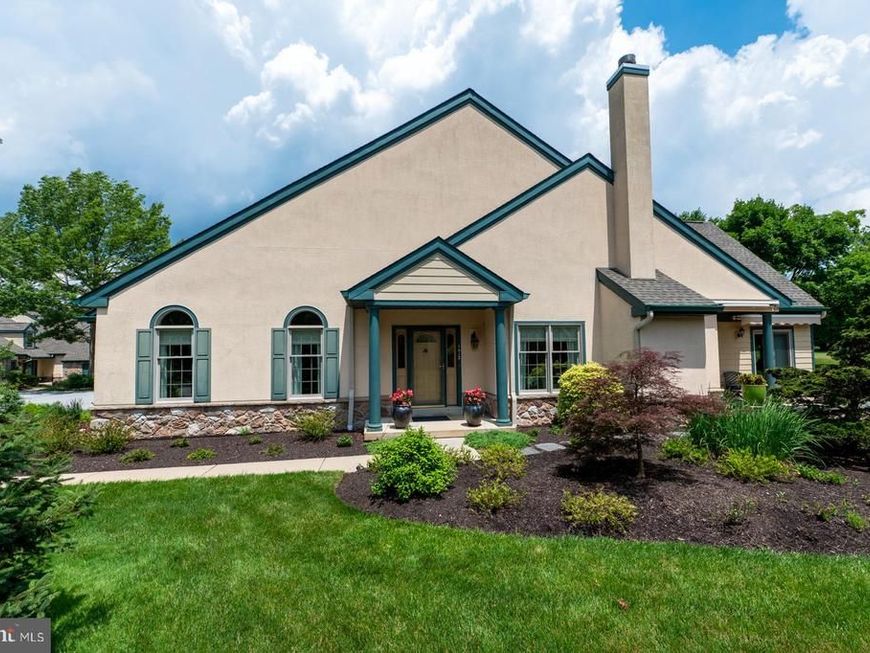
Welcome home! You will be wowed from the moment you arrive at this beautifully landscaped end-unit home in the highly desirable Village of Springton at Hershey’s Mill. This stunning Buckingham I Model is meticulously maintained, beautifully decorated throughout, and truly shows like a model home. Step into the welcoming foyer and experience the impressive “wow” factor that continues throughout this move-in-ready residence. Enjoy lovely views from every window, enhanced by newer windows throughout the home. The main level features gleaming hardwood floors, a spacious living room with a vaulted ceiling and cozy fireplace, and a charming den with French doors leading to a spectacular stone patio with two awnings overlooking the golf course and professionally landscaped grounds. The sun-fill dining room is perfect for entertaining, while the beautifully updated gourmet kitchen boasts granite countertops, an elegant tile backsplash, new stainless-steel appliance, abundant cabinetry with pull-out shelves, and plenty of space for a breakfast table. A spacious laundry/mudroom with utility sink provides convenient access to the attached garage. The luxurious primary suite offers French doors leading to a private patio, two custom walk-in closets, and skylights with shades. The completely renovated en-suite bath features a soaking tub, walk-in shower, and double vanity. A generously sized second bedroom and a beautifully updated hall bath with a stall shower complete the main level. The fully finished lower level provides exceptional additional living space with newer flooring, abundant light, a full bath, a possible third bedroom or office, and extensive storage, including a cedar closet. Additional highlights include an irrigation system for beautifully maintained landscaping. This exceptional home offers elegant living, thoughtful updates, and an unbeatable setting overlooking the 2nd hole in one of Hershey’s Mill most sought-after villages. There is plenty of overflow parking close to home. Hershey’s Mill is an active and sought after 55+ community with 24-hour security, low maintenance living with plenty of activities and amenities for everyone. You will enjoy the heated outdoor pool, library, community center, pickleball, tennis, walking trails, woodshop, bocce, gardens….the list goes on. There is an 18-hole golf course and clubhouse for an additional fee. You will wish you moved in sooner!
Property Features
Property Type: Residential - Townhouse
Basement: Yes
Basement: Fully Finished
Cooling: Central A/C
Fireplaces: 1
Fuel Type: Geo-thermal, Electric
Garage: 1
Heating: Forced Air
Home Style: Carriage House, Transitional
Lot Size: 0.19 Acres
Roof Type: Shingle, Pitched
Stories: 1.0
Taxes: $7,891
Year Built: 1998
Feature Descriptions
Additional Structures: Above Grade, Below Grade
Appliances: Dishwasher, Disposal, Oven/Range - Electric, Refrigerator, Washer, Dryer, Water Heater
Community Amenities: Community Center, Gated Community, Golf Course Membership Available, Jog/Walk Path, Library, Meeting Room, Pool - Outdoor, Tennis Courts
Exterior: Street Lights, Exterior Lighting
Exterior: Concrete, HardiPlank Type, Stucco
Fireplace: Wood
Flooring: Hardwood, Wood, Carpet, Ceramic Tile
HOA Fee: $1778.00/Quarterly
Interior: Carpet, Formal/Separate Dining Room, Primary Bath(s), Recessed Lighting, Skylight(s), Bathroom - Stall Shower, Walk-in Closet(s), Wood Floors
Lot Dimensions: 0.19 Acre(S)
Municipality: EAST GOSHEN TWP
Parking Features: Asphalt Driveway
Parking Notes: 2 Total Parking Spaces
Rooms: Living Room, Dining Room, Primary Bedroom, Bedroom 3,Kitchen, Bedroom 1,Office, Bathroom 3,Primary Bathroom, Full Bath
Sewer: Community Septic Tank
Special View Info: Golf Course
SQFT Above Finished: 2619
SQFT Below Finished: 500
SQFT Total Finished: 3119
Structure Type: Interior Row/Townhouse
Total Garage/Parking Spaces: 2
Utilities: Cable TV, Electric Available, Phone Available, Phone Connected, Under Ground
Water: Public
Local Schools
School District: WEST CHESTER AREA
Listed By / Shown By
Listed By
Agency Name: Engel & Volkers
Agency Phone: 6108089188
Shown By
Agent Name: Donna Giovingo
Agent Phone: (717) 419-8882
Agency Title: Berkshire Hathaway HomeServices Homesale Realty

 First American
Estimate Your Payment
Estimated Payment
$ 2,797.23 per month $1,891.73 Principal & Interest $657.58 Property Tax $247.92 Homeowner's Insurance

 Corporate Office - 215 S Centerville Rd. Lancaster, PA 17603
1412 Springton Lane, Unit 1412 | MLS# PACT2128284
This townhouse located at 1412 Springton Lane, Unit 1412, West Chester, PA 19380 is currently listed for sale with an asking price of $850,000. This property was built in 1998 and has 3 bedrooms and 3 full baths with 3119 sq. ft. Springton Lane, Unit 1412 is located in the HERSHEYS MILL subdivision within the WEST CHESTER AREA school district. Search HERSHEYS MILL real estate on www.homesalesinlancasterpa.com today.