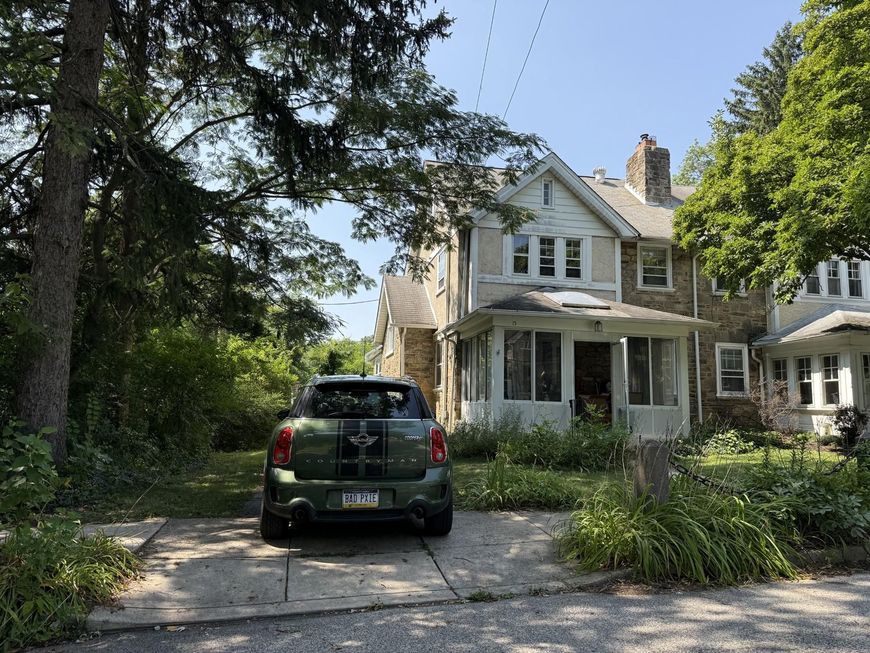

BEDS4
BATHS2 full 2 partial
SQUARE FEET1,703
MLS#PAMC2190152
STATUSACTIVE
PROPERTY TYPEResidential - Single Family
SUBDIVISIONCOLLEGE PARK
SCHOOLLOWER MERION
Property Description
Welcome to 15 Cornell Road, a beautifully updated stone twin on a quiet, tree-lined street in Bala Cynwyd's desirable College Park neighborhood. Blending timeless character with thoughtful renovations, this four-bedroom, two full and two half bath home offers comfortable living in one of Lower Merion's most sought-after communities. Inside, you'll find hardwood floors, original built-ins, and an open floor plan designed for modern living. The renovated kitchen features radiant heated floors, all-new appliances, and opens seamlessly to the dining area and rear deck—perfect for entertaining or everyday life. The second floor offers three spacious bedrooms, including a primary bedroom with a private half bath. The finished third floor serves as a private retreat with a large bedroom, exposed stone wall, spray foam insulation, and a beautifully designed full bath with a custom glass shower. Since 2020, the home has been extensively improved with a conversion from oil to natural gas, a new boiler, renovated bathrooms, a fully remodeled kitchen, a new rear deck and patio, and the finished third floor. Outside, enjoy a detached garage, private driveway, and landscaped yard. Just minutes from parks, shopping, dining, regional rail, and Center City Philadelphia, this move-in-ready home offers the perfect combination of classic charm, modern updates, and an exceptional location.
Upcoming Open Houses
Open House Saturday August 8th, 12:00pm - 3:00pm
Open House Sunday August 9th, 12:00pm - 3:00pm
Property Features
Property Type: Residential - Single Family
Basement: Full, Outside Entrance, Poured Concrete, Sump Pump
Basement: Yes
Cooling: Central A/C
Fireplaces: 1
Fuel Type: Natural Gas
Garage: 1
Heating: Radiator
Home Style: Traditional
Lot Size: 0.08 Acres
Roof Type: Pitched, Shingle
Stories: 3.0
Taxes: $7,670
Year Built: 1930
Feature Descriptions
Additional Structures: Above Grade, Below Grade
Appliances: Dishwasher, Dryer, Refrigerator, Stove, Washer
Electric: 200+ Amp Service
Exterior: Exterior Lighting, Sidewalks, Street Lights
Exterior: Masonry, Stone
Fireplace: Stone, Wood
Flooring: Ceramic Tile, Wood
Interior: Ceiling Fan(s), Floor Plan - Traditional, Pantry, Wood Floors, Bathroom - Walk-In Shower, Built-Ins, Combination Kitchen/Dining, Kitchen - Gourmet, Skylight(s)
Lot: Front Yard, Landscaping, Rear Yard, SideYard(s)
Lot Dimensions: 0.08 Acre(S)
Municipality: LOWER MERION TWP
Number of Rooms: 7
Parking Features: Paved Driveway, Private
Parking Notes: 3 Total Parking Spaces
Pet Restrictions: No Pet Restrictions
Sewer: Public Sewer
SQFT Above Finished: 1703
SQFT Total Finished: 1703
Structure Type: Twin/Semi-Detached
Total Garage/Parking Spaces: 3
Utilities: Cable TV, Phone
Water: Public
Local Schools
School District: LOWER MERION
Listed By / Shown By
Listed By
Agency Name: BHHS Fox & Roach-Chestnut Hill
Agency Phone: 2152473750
Shown By
Agent Name: Donna Giovingo
Agent Phone: (717) 419-8882
Agency Title: Berkshire Hathaway HomeServices Homesale Realty

 First American
Estimate Your Payment
Estimated Payment
$ 2,426.40 per month $1,580.15 Principal & Interest $639.17 Property Tax $207.08 Homeowner's Insurance

 Corporate Office - 215 S Centerville Rd. Lancaster, PA 17603
15 Cornell Road | MLS# PAMC2190152
This single family home located at 15 Cornell Road, Bala Cynwyd, PA 19004 is currently listed for sale with an asking price of $710,000. This property was built in 1930 and has 4 bedrooms and 2 full and 2 partial baths with 1703 sq. ft. Cornell Road is located in the COLLEGE PARK subdivision within the LOWER MERION school district. Search COLLEGE PARK real estate on www.homesalesinlancasterpa.com today.