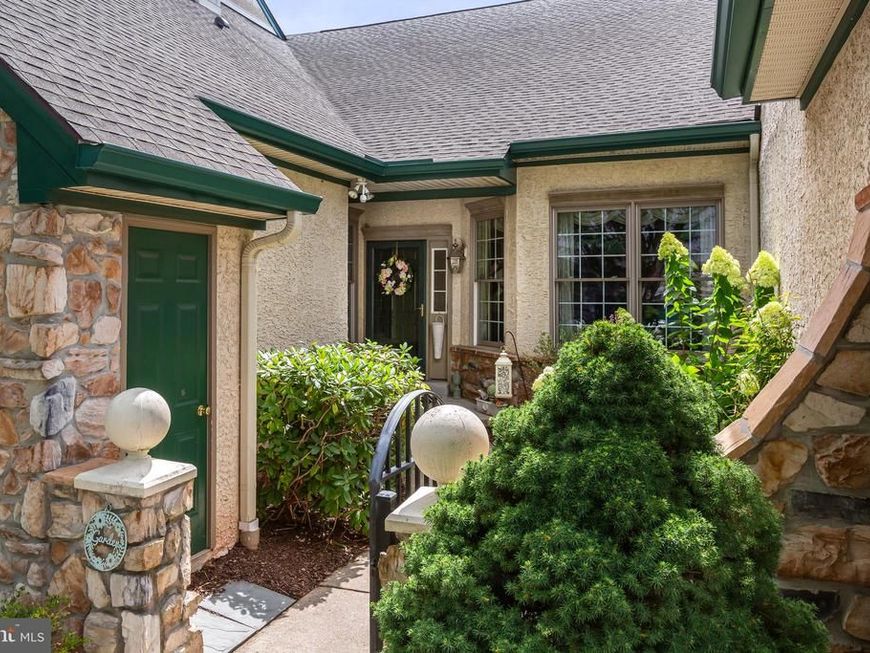

BEDS2
BATHS3 full 1 partial
SQUARE FEET3,990
MLS#PACT2132190
STATUSACTIVE
PROPERTY TYPEResidential - Townhouse
SUBDIVISIONHERSHEYS MILL
SCHOOLWEST CHESTER AREA
Property Description
Welcome to a spacious Chablis model in the highly sought-after Hershey's Mill 55+ community! With 3 bedrooms, 4 bathrooms, an upper loft, a finished daylight basement, and an 2car attached garage, this home offers the perfect blend of comfort, flexibility, and exceptional living space. The dramatic living and dining rooms feature airy vaulted ceilings. There is a spacious kitchen and breakfast area, creating a bright and inviting setting for everyday living and entertaining. Relax by the fireplace in the family room or step through the sliding glass doors onto the private deck. The spacious primary suite features an en suite bathroom. There is a second bed(or den) and bath on the main level. The loft provides the perfect space for a larger home office or hobby room, and guests. Enjoy a low-maintenance, carefree lifestyle in Yardley Village, a well-cared-for and thoughtfully managed HOA with access to a wide range of amenities, including a Community Center, library, swimming pool, tennis and pickleball courts, wood shop, scenic walking trails, and the nearby golf course and clubhouse.
Property Features
Property Type: Residential - Townhouse
Basement: Daylight, Partial, Partially Finished
Basement: Yes
Cooling: Central A/C
Fireplaces: 1
Fuel Type: Natural Gas
Garage: 2
Heating: Forced Air
Home Style: Carriage House
Lot Size: 0.06 Acres
Stories: 1.5
Taxes: $8,201
Year Built: 2000
Feature Descriptions
Additional Structures: Above Grade, Below Grade
Community Amenities: Club House, Common Grounds, Dog Park, Gated Community, Golf Course Membership Available, Jog/Walk Path, Library, Pickleball Courts, Pool - Outdoor, Security, Swimming Pool, Tennis Courts
Exterior: Cement Siding, Stucco
HOA Fee: $2137.00/Quarterly
Interior: Combination Dining/Living, Entry Level Bedroom, Family Room Off Kitchen
Lot Dimensions: 0.06 Acre(S)
Municipality: EAST GOSHEN TWP
Parking Notes: 2 Total Parking Spaces
Sewer: Community Septic Tank
Special View Info: Garden/Lawn
SQFT Above Finished: 2940
SQFT Below Finished: 1050
SQFT Total Finished: 3990
Structure Type: Interior Row/Townhouse
Total Garage/Parking Spaces: 2
Water: Public
Local Schools
School District: WEST CHESTER AREA
Listed By / Shown By
Listed By
Agency Name: BHHS Fox & Roach-Rosemont
Agency Phone: 6105276400
Shown By
Agent Name: Donna Giovingo
Agent Phone: (717) 419-8882
Agency Title: Berkshire Hathaway HomeServices Homesale Realty

 First American
Estimate Your Payment
Estimated Payment
$ 2,571.34 per month $1,669.17 Principal & Interest $683.42 Property Tax $218.75 Homeowner's Insurance

 Corporate Office - 215 S Centerville Rd. Lancaster, PA 17603
1745 Yardley Drive | MLS# PACT2132190
This townhouse located at 1745 Yardley Drive , West Chester, PA 19380 is currently listed for sale with an asking price of $750,000. This property was built in 2000 and has 2 bedrooms and 3 full and 1 partial baths with 3990 sq. ft. Yardley Drive is located in the HERSHEYS MILL subdivision within the WEST CHESTER AREA school district. Search HERSHEYS MILL real estate on www.homesalesinlancasterpa.com today.