
BEDS5
BATHS4 full 1 partial
SQUARE FEET5,552
MLS#PADA2063456
STATUSACTIVE
PROPERTY TYPEResidential - Single Family
SCHOOLDERRY TOWNSHIP
Property Description
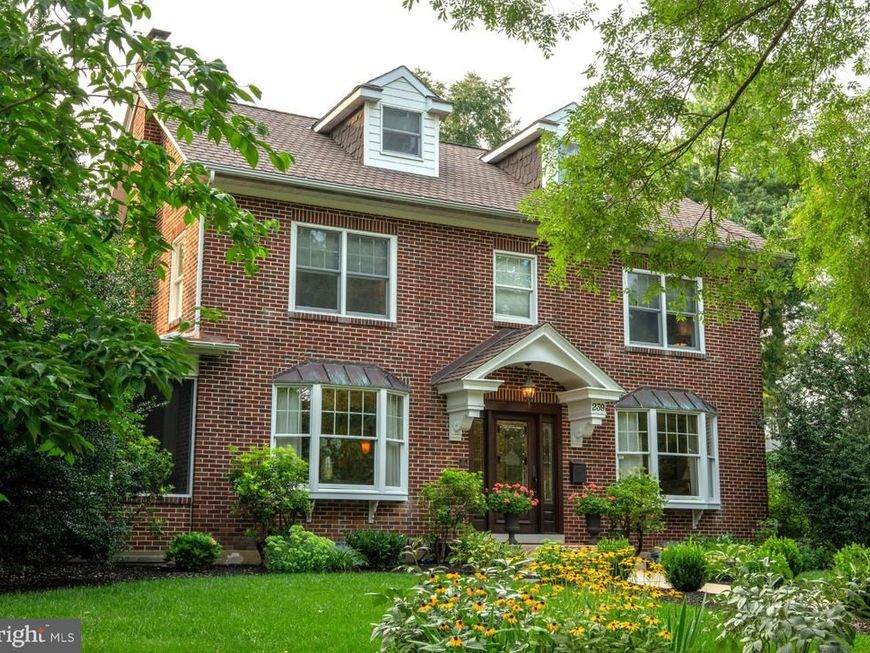
Location, location, location! Old world charm meets modern upgrades in this historic home in the heart of Downtown Hershey. Known to locals as the “Hershey Kiss House” for its unique stained glass front door, 239 Elm Avenue sits on one of Hershey’s most beloved and prestigious streets, where history, character, and convenience come together. Winner of the Hershey Derry Township Historical Society’s annual Preservation Award, this 5 bedroom, 4.5 bath home has stood the test of time with thoughtful renovations, including a two story addition in 2004 and a recent gourmet kitchen transformation. Just a short walk to Downtown Hershey, the Hershey Theatre, HersheyPark, Cocoa Castle, the rec center and pool, baseball fields, tennis courts, and Derry Township schools, this home offers the perfect setting for an active family lifestyle. First Floor: A recent kitchen renovation brought fresh style and functionality with a large island, light granite countertops, double wall ovens, induction cooktop with rapid boil, precise control, and easy clean-up, built in microwave, appliance garages, and a warm breakfast nook. The flexible first floor layout includes a large dining room with a gas fireplace, a sitting room and full bath that once served as an in law suite, a half bath, and a wonderfully inviting screened in porch, perfect for summer evenings. The grand family room features barnwood hardwood floors and surround sound, creating an ideal space for movie nights, celebrations, and everyday living. A well designed mudroom keeps busy days organized with four cubbies and a double basin sink. Second & Third Floors: The second floor includes a stunning primary suite with vaulted ceilings, a standing tub, double vanity, shower with multi jet system, and a massive walk in closet. A convenient laundry room, three additional bedrooms, and a full bath complete this level. The third floor, once the original primary suite, adds even more flexibility with its own bathroom and walk in closet, making it perfect for guests, teens, or a private home office. Lower Level: Downstairs, the partially finished basement provides a play area for kids, hangout space for teens, or a quiet workspace, plus abundant storage. Outdoor Living: Mature trees and landscaping create a peaceful backdrop for outdoor living. The red brick patio with a built in wood burning fire pit invites year round entertaining. A detached two car garage and large driveway with basketball nets add convenience and fun. And of course, the holidays on Elm Avenue are unmatched. Experience beautifully decorated homes and over 1,000 trick or treaters on a street known for its festive spirit and community charm! This is a home with heart, history, and room to grow. Come see it, you’ll be captivated.
Property Features
Property Type: Residential - Single Family
Basement: Yes
Basement: Connecting Stairway, Daylight, Partial, Heated, Interior Access
Cooling: Central A/C, Programmable Thermostat, Zoned
Fireplaces: 1
Fuel Type: Natural Gas
Garage: 2
Heating: Central, Forced Air, Programmable Thermostat, Zoned
Home Style: Colonial
Lot Size: 0.28 Acres
Roof Type: Metal, Shingle
Stories: 3.0
Taxes: $13,706
Year Built: 1934
Feature Descriptions
Accessibility: 2+ Access Exits, Grab Bars Mod
Additional Structures: Above Grade, Below Grade
Appliances: Built-In Microwave, Central Vacuum, Cooktop, Cooktop - Down Draft, Dishwasher, Disposal, Dryer - Electric, Energy Efficient Appliances, Extra Refrigerator/Freezer, Oven - Double, Oven - Wall, Refrigerator, Washer, Water Heater - High-Efficiency
Electric: 200+ Amp Service
Exterior: Brick, Fiber Cement
Fireplace: Brick, Gas/Propane, Mantel(s)
Flooring: Carpet, Concrete, Hardwood, Laminate Plank, Tile/Brick
Interior: Attic, Breakfast Area, Built-Ins, Carpet, Ceiling Fan(s), Central Vacuum, Chair Railings, Crown Moldings, Dining Area, Exposed Beams, Family Room Off Kitchen, Floor Plan - Traditional, Formal/Separate Dining Room, Kitchen - Eat-In, Kitchen - Gourmet, Kitchen - Island, Primary Bath(s), Recessed Lighting, Bathroom - Soaking Tub, Stain/Lead Glass, Bathroom - Stall Shower, Bathroom - Tub Shower, Walk-in Closet(s), WhirlPool/HotTub, Wood Floors
Location: Suburban
Lot: Front Yard, Landscaping, Level, Rear Yard
Lot Dimensions: 0.28 Acre(S)
Municipality: DERRY TWP
Number of Rooms: 14
Parking Notes: 2 Total Parking Spaces
Pet Restrictions: No Pet Restrictions
Rooms: Dining Room, Primary Bedroom, Sitting Room, Bedroom 2,Bedroom 3,Bedroom 4,Kitchen, Family Room, Bedroom 1,Laundry, Mud Room, Bathroom 1,Bathroom 3,Half Bath, Screened Porch
Sewer: Public Sewer
Special View Info: Garden/Lawn, Street, Trees/Woods
SQFT Above Finished: 4627
SQFT Below Finished: 925
SQFT Total Finished: 5552
Structure Type: Detached
Total Garage/Parking Spaces: 2
Utilities: Cable TV, Phone Connected, Under Ground
Water: Public
Windows: Bay/Bow, Double Hung, Double Pane, Screens, Transom
Local Schools
High School: HERSHEY HIGH SCHOOL
Middle School: HERSHEY MIDDLE SCHOOL
Elementary School: HERSHEY PRIMARY ELEMENTARY
School District: DERRY TOWNSHIP
Listed By / Shown By
Listed By
Agency Name: The Greene Realty Group
Agency Phone: 8882785840
Shown By
Agent Name: Donna Giovingo
Agent Phone: (717) 419-8882
Agency Title: Berkshire Hathaway HomeServices Homesale Realty

 First American
Estimate Your Payment
Estimated Payment
$ 5,418.95 per month $3,781.24 Principal & Interest $1,142.17 Property Tax $495.54 Homeowner's Insurance

 Corporate Office - 215 S Centerville Rd. Lancaster, PA 17603
239 Elm Avenue | MLS# PADA2063456
This single family home located at 239 Elm Avenue, Hershey, PA 17033 is currently listed for sale with an asking price of $1,699,000. This property was built in 1934 and has 5 bedrooms and 4 full and 1 partial baths with 5552 sq. ft. Elm Avenue is located within the DERRY TOWNSHIP school district. Search Hershey real estate on www.homesalesinlancasterpa.com today.