
BEDS4
BATHS3 full
SQUARE FEET2,649
MLS#PAMC2189826
STATUSACTIVE
PROPERTY TYPEResidential - Single Family
SCHOOLSOUDERTON AREA
Property Description
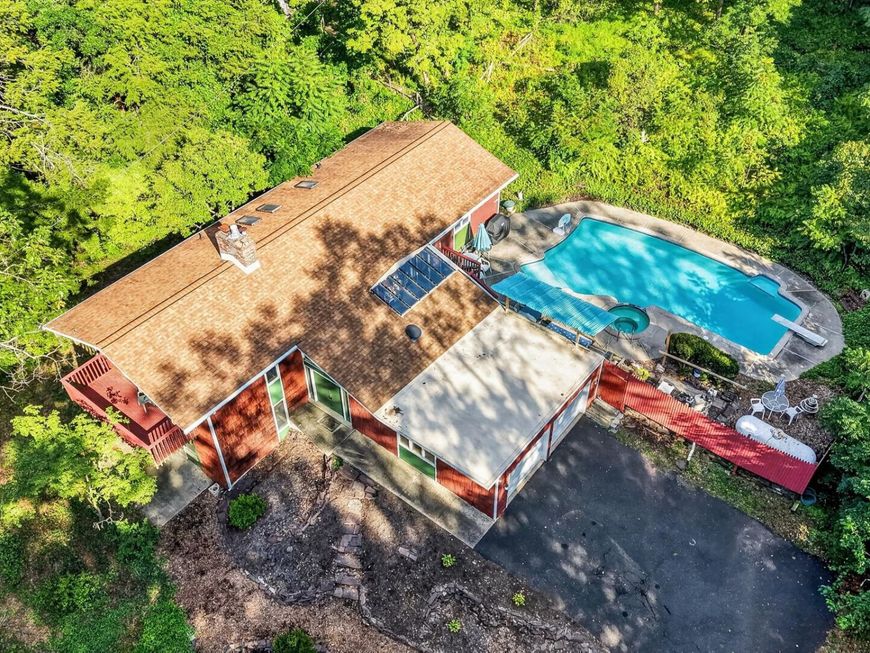
POCONOS setting in Franconia Twp! 1st time on the market! Come see this spectacular location with complete privacy. Unique two-story with mid century design. Renovate one room at a time as you enjoy the gorgeous pool/hot tub right when you move in! House offers 4 BRs, 3 full baths with a walk-in tub in the primary BR bath. Deteriorating workshop behind the house for your all of your hobbies. Paved driveway with plenty of parking for pool parties. Make this your home and see why the seller is moving only after 50+ years of enjoyment!
Property Features
Property Type: Residential - Single Family
Basement: Drainage System, Daylight, Partial, Fully Finished, Walkout Level
Basement: Yes
Cooling: Ceiling Fan(s), Wall Unit, Window Unit(s), Whole Hous
Fireplaces: 2
Fuel Type: Electric, Propane - Leased
Garage: 2
Heating: Baseboard - Electric
Home Style: A-Frame
Lot Size: 1.47 Acres
Roof Type: Asphalt, Rubber, Shingle
Stories: 2.0
Taxes: $7,977
Year Built: 1969
Feature Descriptions
Accessibility: Chairlift
Additional Structures: Above Grade, Below Grade
Appliances: Built-In Range, Dishwasher, Dryer, Exhaust Fan, Extra Refrigerator/Freezer, Icemaker, Microwave, Oven - Self Cleaning, Oven - Single, Oven/Range - Electric, Refrigerator, Stove, Washer, Water Heater
Electric: 200+ Amp Service, Circuit Breakers, Generator
Exterior: Chimney Cap(s), Exterior Lighting, Flood Lights, Sidewalks
Exterior: Cedar, Shake Siding, T-1-11
Fencing: Picket
Fireplace: Brick, Gas/Propane
Flooring: Carpet, Ceramic Tile, Vinyl
Interior: Attic/House Fan, Bathroom - Jetted Tub, Bathroom - Tub Shower, Built-Ins, Carpet, Ceiling Fan(s), Combination Dining/Living, Dining Area, Exposed Beams, Family Room Off Kitchen, Floor Plan - Traditional, Kitchen - Galley, Pantry, Recessed Lighting, Skylight(s), Stain/Lead Glass, Walk-in Closet(s), Window Treatments
Location: Rural
Lot: Backs to Trees, Front Yard, Landscaping, Premium, Private, Road Frontage, Rural, SideYard(s)
Lot Dimensions: 1.47 Acre(S)
Municipality: FRANCONIA TWP
Number of Rooms: 8
Parking Features: Paved Driveway
Parking Notes: 8 Total Parking Spaces
Pet Restrictions: No Pet Restrictions
Sewer: On Site Septic
Special View Info: Trees/Woods, Scenic Vista
SQFT Above Finished: 1649
SQFT Below Finished: 1000
SQFT Total Finished: 2649
Structure Type: Detached
Swimming Pool: Concrete, Fenced, In Ground
Total Garage/Parking Spaces: 8
Utilities: Propane, Cable TV
Water: Well
Windows: Casement, Double Pane, Energy Efficient, Insulated, Screens, Skylights, Wood Frame
Local Schools
School District: SOUDERTON AREA
Listed By / Shown By
Listed By
Agency Name: RE/MAX 440 - Perkasie
Agency Phone: 2154537653
Shown By
Agent Name: Donna Giovingo
Agent Phone: (717) 419-8882
Agency Title: Berkshire Hathaway HomeServices Homesale Realty

 First American
Estimate Your Payment
Estimated Payment
$ 1,923.11 per month $1,112.56 Principal & Interest $664.75 Property Tax $145.80 Homeowner's Insurance

 Corporate Office - 215 S Centerville Rd. Lancaster, PA 17603
277/279 Green Hill Road | MLS# PAMC2189826
This single family home located at 277/279 Green Hill Road, Telford, PA 18969 is currently listed for sale with an asking price of $499,900. This property was built in 1969 and has 4 bedrooms and 3 full baths with 2649 sq. ft. 277/279 Green Hill Road is located within the SOUDERTON AREA school district. Search Telford real estate on www.homesalesinlancasterpa.com today.