
BEDS3
BATHS2 full
SQUARE FEET1,313
MLS#PADE2121222
STATUSACTIVE
PROPERTY TYPEResidential - Single Family
SUBDIVISIONGREEN RIDGE
SCHOOLPENN-DELCO
Property Description
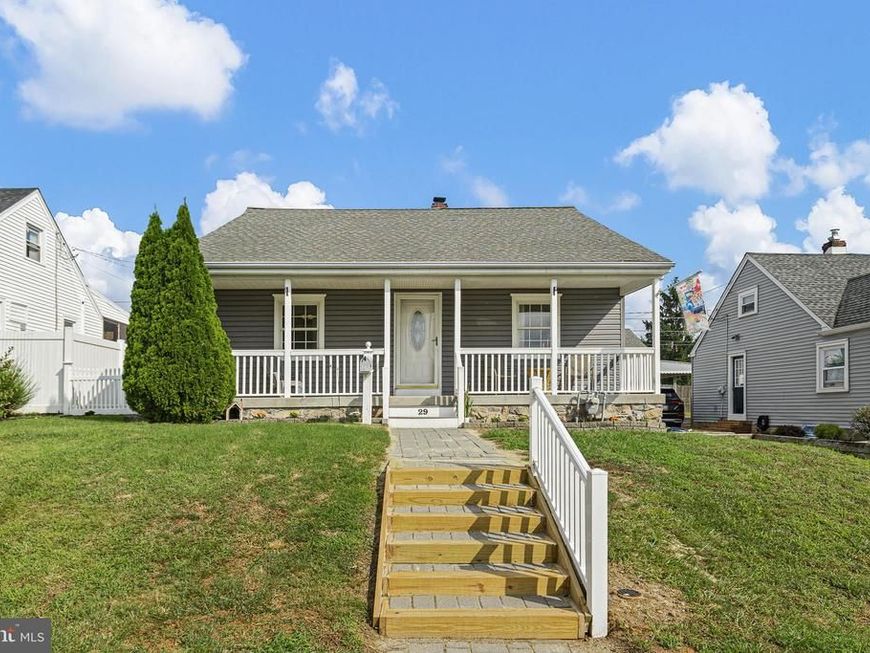
Welcome to this charming Cape Cod nestled in the sought-after Green Ridge community within the Penn-Delco School District. A welcoming front porch sets the tone, offering the perfect spot to enjoy your morning coffee or unwind at the end of the day. Inside, you'll find a bright and inviting living room and dining room that flow seamlessly into the kitchen, creating an ideal layout for everyday living and entertaining. The kitchen features warm wood cabinetry, stainless steel appliances, and convenient access to the side entrance, detached one-car garage, and rear deck overlooking the spacious, fully fenced backyard. The main level offers two comfortable bedrooms and a full hall bath, providing flexibility for guests, a home office, or first-floor living. Upstairs, the private primary suite features an ensuite bath, a cozy sitting area, and additional closet space for storage. The finished lower level expands the living space with a family room and dedicated laundry area. Freshly painted throughout with brand-new carpeting, this move-in ready home is ready for its next owner. Ideally located with easy access to major commuting routes, shopping, dining, parks, and everyday conveniences, this home offers comfort, convenience, and value in a desirable neighborhood.
Property Features
Property Type: Residential - Single Family
Basement: Daylight, Partial, Heated, Improved, Interior Access, Partially Finished, Windows
Basement: Yes
Cooling: Central A/C
Fuel Type: Electric, Oil
Garage: 1
Heating: Zoned, Energy Star Heating System, Programmable Ther
Home Style: Cape Cod
Lot Size: 0.13 Acres
Roof Type: Shingle
Stories: 2.0
Taxes: $5,818
Year Built: 1945
Feature Descriptions
Additional Structures: Above Grade, Below Grade
Appliances: Built-In Range, Oven - Self Cleaning, Dishwasher, Refrigerator, Energy Efficient Appliances, Built-In Microwave
Electric: 100 Amp Service
Exterior: Vinyl Siding
Exterior: Sidewalks, Street Lights
Flooring: Hardwood, Vinyl, Carpet
Interior: Ceiling Fan(s), Kitchen - Eat-In, Bathroom - Tub Shower, Carpet, Combination Dining/Living, Entry Level Bedroom, Primary Bath(s)
Lot: Level, Front Yard, Rear Yard
Lot Dimensions: 0.13 Acre(S)
Municipality: ASTON TWP
Number of Rooms: 5
Parking Notes: 3 Total Parking Spaces
Pet Restrictions: No Pet Restrictions
Rooms: Living Room, Primary Bedroom, Bedroom 2,Bedroom 3,Kitchen, Exercise Room, Loft, Recreation Room, Storage Room, Utility Room, Bathroom 1,Bathroom 2
Sewer: Public Sewer
SQFT Above Finished: 1313
SQFT Total Finished: 1313
Structure Type: Detached
Total Garage/Parking Spaces: 3
Utilities: Cable TV
Water: Public
Windows: Energy Efficient
Room Sizes
Kitchen: 12 x 11 Level - Main
Living Room: 17 x 12 Level - Main
Primary Bedroom: 20 x 20 Level - Upper 1
Bedroom 2: 12 x 11 Level - Main
Bedroom 3: 12 x 9 Level - Main
Bathroom 2: 8 x 6 Level - Main
Bathroom 1: 8 x 5 Level - Upper 1
Loft: 12 x 9 Level - Upper 1
Storage Room: 12 x 8 Level - Upper 1
Recreation Room: 9 x 9 Level - Lower 1
Exercise Room: 8 x 8 Level - Lower 1
Utility Room: 18 x 8 Level - Lower 1
Local Schools
High School: SUN VALLEY
School District: PENN-DELCO
Listed By / Shown By
Listed By
Agency Name: Monument Sotheby's International Realty
Agency Phone: 3026546500
Shown By
Agent Name: Donna Giovingo
Agent Phone: (717) 419-8882
Agency Title: Berkshire Hathaway HomeServices Homesale Realty

 First American
Estimate Your Payment
Estimated Payment
$ 1,441.38 per month $845.72 Principal & Interest $484.83 Property Tax $110.83 Homeowner's Insurance

 Corporate Office - 215 S Centerville Rd. Lancaster, PA 17603
29 Green Lane | MLS# PADE2121222
This single family home located at 29 Green Lane , Aston, PA 19014 is currently listed for sale with an asking price of $380,000. This property was built in 1945 and has 3 bedrooms and 2 full baths with 1313 sq. ft. Green Lane is located in the GREEN RIDGE subdivision within the PENN-DELCO school district. Search GREEN RIDGE real estate on www.homesalesinlancasterpa.com today.