
BEDS3
BATHS2 full
MLS#PALH2016408
STATUSPENDING
PROPERTY TYPEResidential - Single Family
SUBDIVISIONSTERLINGWORTH
SCHOOLPARKLAND
Property Description
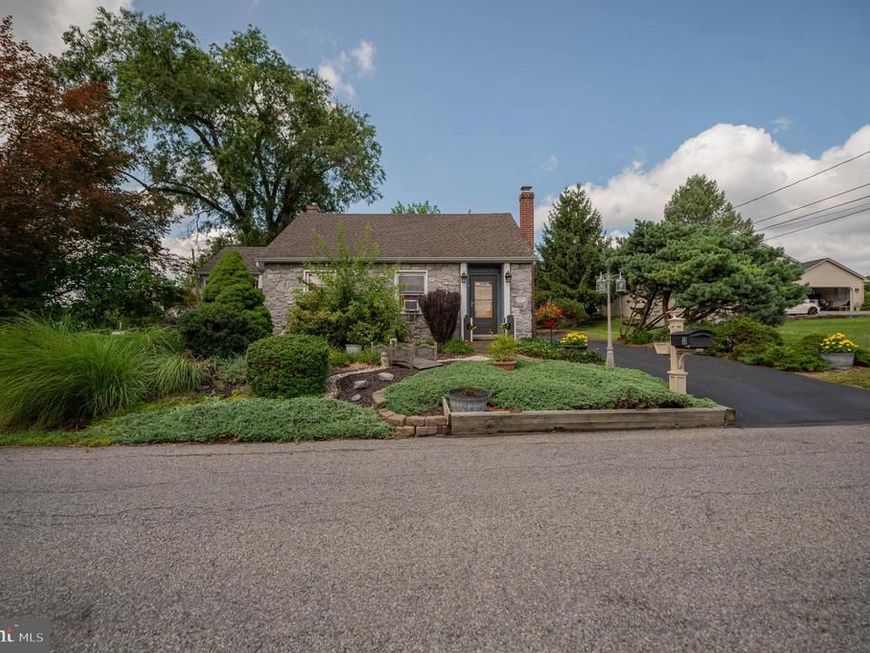
Step inside this charming four bedroom cape to enjoy the updates, spacious layout and tremendous storage capacity. The first floor has a large living room, dining room, updated kitchen, and two full baths. The one bedroom offers direct access to the deck and landscaped yard. The second floor has two additional bedrooms and storage under the eaves. The finished basement provides a large family room, laundry room, and built-in hidden door to access more storage. The detached garage offers the ideal work area for a hobbyist or active family with shelving and drop-down stairs, for even more storage. Additional features include the shed, boxed garden beds and screened in gazebo. Enjoy the convenient location, quaint neighborhood, and being in Parkland School District.
Property Features
Property Type: Residential - Single Family
Basement: Yes
Basement: Fully Finished
Cooling: Wall Unit
Fuel Type: Electric, Natural Gas
Garage: 2
Heating: Baseboard - Electric, Baseboard - Hot Water
Home Style: Cape Cod
Lot Size: 0.18 Acres
Roof Type: Asphalt, Fiberglass
Stories: 1.5
Taxes: $4,459
Year Built: 1947
Feature Descriptions
Additional Structures: Above Grade, Below Grade
Appliances: Dryer - Electric, Cooktop, Dishwasher, Humidifier, Oven/Range - Electric, Refrigerator, Washer
Exterior: Awning(s)
Exterior: Vinyl Siding, Stone
Flooring: Carpet, Hardwood, Tile/Brick
Lot Dimensions: 0.18 Acre(S)
Municipality: SOUTH WHITEHALL TWP
Parking Notes: 2 Total Parking Spaces
Rooms: Dining Room, Primary Bedroom, Bedroom 2,Bedroom 3,Kitchen, Family Room, Laundry, Office, Primary Bathroom, Full Bath
Sewer: Public Sewer
Structure Type: Detached
Total Garage/Parking Spaces: 2
Water: Public
Room Sizes
Kitchen: 8 x 13 Level - Main
Dining Room: 8 x 9 Level - Main
Family Room: 22 x 14 Level - Main
Office: 9 x 11 Level - Main
Full Bath: 8 x 7 Level - Main
Primary Bedroom: 15 x 8 Level - Main
Primary Bathroom: 5 x 4 Level - Main
Bedroom 2: 13 x 8 Level - Upper 1
Bedroom 3: 14 x 13 Level - Upper 1
Family Room: 27 x 10 Level - Lower 1
Family Room: 15 x 16 Level - Lower 1
Laundry: 12 x 12 Level - Lower 1
Local Schools
School District: PARKLAND
Listed By / Shown By
Listed By
Agency Name: Wesley Works Real Estate
Agency Phone: 6109281000
Shown By
Agent Name: Donna Giovingo
Agent Phone: (717) 419-8882
Agency Title: Berkshire Hathaway HomeServices Homesale Realty

 First American
Estimate Your Payment
Estimated Payment
$ 1,428.57 per month $934.52 Principal & Interest $371.58 Property Tax $122.47 Homeowner's Insurance

 Corporate Office - 215 S Centerville Rd. Lancaster, PA 17603
30 N 38th Street | MLS# PALH2016408
This single family home located at 30 N 38th Street, Allentown, PA 18104 is currently listed for sale with an asking price of $419,900. This property was built in 1947 and has 3 bedrooms and 2 full baths. N 38th Street is located in the STERLINGWORTH subdivision within the PARKLAND school district. Search STERLINGWORTH real estate on www.homesalesinlancasterpa.com today.