
BEDS4
BATHS2 full
SQUARE FEET1,328
MLS#PADE2121056
STATUSACTIVE
PROPERTY TYPEResidential - Single Family
SCHOOLRIDLEY
Property Description
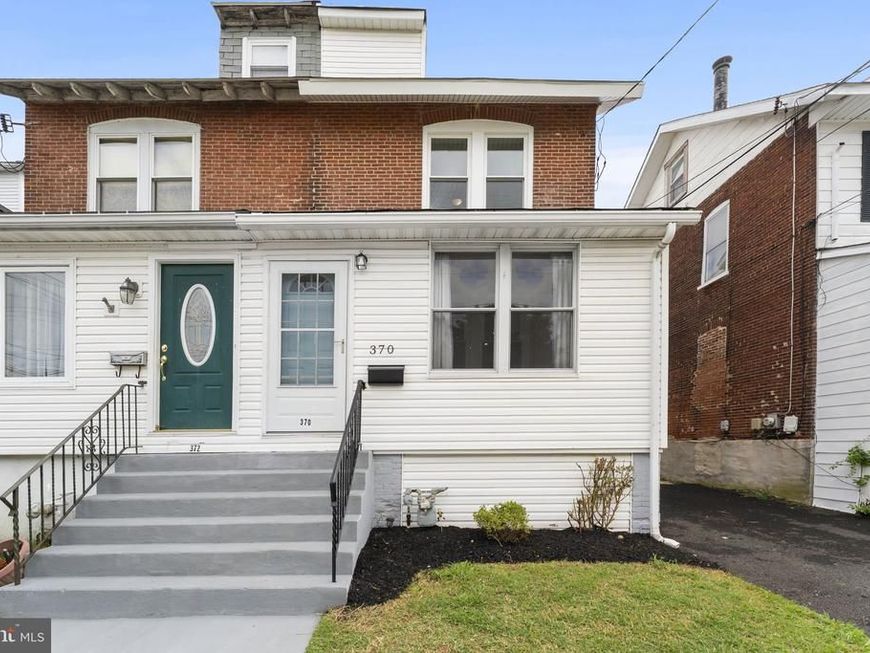
Welcome to 370 Amosland Road in Holmes, a beautifully renovated 4-bedroom twin located in the desirable Ridley School District! Step inside to an open-concept first floor featuring brand new flooring, recessed lighting, fresh paint, and a spacious living and dining area that flows seamlessly into the stunning new kitchen. The kitchen has been completely remodeled with new cabinetry, countertops, tile backsplash, sink, garbage disposal, updated plumbing, brand new appliances and recessed lighting. A brand new HVAC system (2026) adds even more value and peace of mind. The first floor also offers the convenience of a full bathroom and laundry area. Upstairs, you'll find three generously sized bedrooms, including a primary bedroom with two closets, along with a beautifully renovated full bathroom. The finished third floor provides a versatile fourth bedroom, home office, playroom, or bonus living space. Enjoy relaxing on the enclosed front porch or entertaining on the rear deck overlooking the fenced-in backyard complete with a storage shed. Move right in and enjoy all the thoughtful updates this beautiful home has to offer! **Open House** Sunday, August 9 | 12:00 PM – 2:00 PM**
Property Features
Property Type: Residential - Single Family
Basement: Yes
Basement: Unfinished, Full
Cooling: Central A/C
Fuel Type: Natural Gas
Heating: Forced Air
Home Style: Traditional
Lot Size: 0.07 Acres
Stories: 3.0
Taxes: $4,778
Year Built: 1927
Feature Descriptions
Additional Structures: Above Grade, Below Grade
Appliances: Built-In Microwave, Oven/Range - Gas, Refrigerator, Dishwasher, Washer/Dryer Hookups Only
Exterior: Brick
Interior: Carpet, Floor Plan - Open, Bathroom - Tub Shower, Bathroom - Stall Shower, Ceiling Fan(s), Recessed Lighting
Lot Dimensions: 0.07 Acre(S)
Municipality: RIDLEY TWP
Parking Features: Shared Driveway
Sewer: Public Sewer
SQFT Above Finished: 1328
SQFT Total Finished: 1328
Structure Type: Twin/Semi-Detached
Water: Public
Local Schools
High School: RIDLEY
Middle School: RIDLEY
Elementary School: AMOSLAND
School District: RIDLEY
Listed By / Shown By
Listed By
Agency Name: Real of Pennsylvania
Agency Phone: 8554500442
Shown By
Agent Name: Donna Giovingo
Agent Phone: (717) 419-8882
Agency Title: Berkshire Hathaway HomeServices Homesale Realty

 First American
Estimate Your Payment
Estimated Payment
$ 1,253.77 per month $756.47 Principal & Interest $398.17 Property Tax $99.14 Homeowner's Insurance

 Corporate Office - 215 S Centerville Rd. Lancaster, PA 17603
370 Amosland Road | MLS# PADE2121056
This single family home located at 370 Amosland Road, Holmes, PA 19043 is currently listed for sale with an asking price of $339,900. This property was built in 1927 and has 4 bedrooms and 2 full baths with 1328 sq. ft. Amosland Road is located within the RIDLEY school district. Search Holmes real estate on www.homesalesinlancasterpa.com today.