
BEDS4
BATHS2 full 1 partial
SQUARE FEET1,760
MLS#PACT2132806
STATUSACTIVE
PROPERTY TYPEResidential - Townhouse
SUBDIVISIONVILLAGE OF SHANNON
SCHOOLWEST CHESTER AREA
Property Description
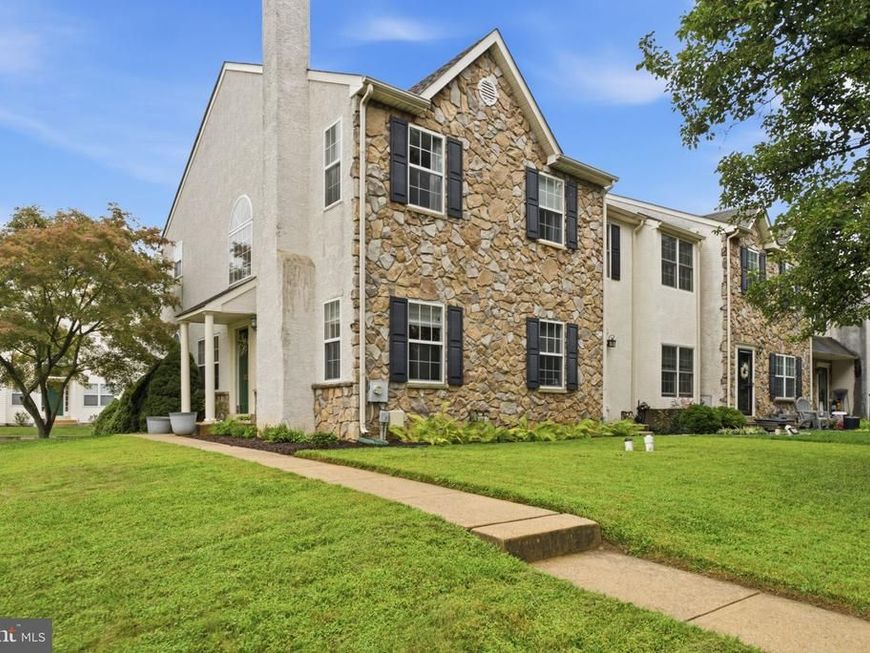
Welcome to this desirable end-unit townhome in West Chester! Featuring 4 bedrooms, 2.5 bathrooms, and a thoughtfully designed open-concept floor plan, this home offers comfortable living space with plenty of versatility. The main level provides an inviting flow between the living, dining, and kitchen areas, making it ideal for everyday living and entertaining. A partially finished basement offers additional space for a family room, recreation area, home office, or storage. The home also includes a convenient 1-car garage and a recently installed HVAC system (June 2024). As an end unit, the property offers added privacy and additional natural light. Located in the desirable West Chester area, this home is ready for its next owner to make it their own!
Property Features
Property Type: Residential - Townhouse
Basement: Yes
Basement: Full, Garage Access, Outside Entrance, Partially Finished
Cooling: Central A/C
Fireplaces: 1
Fuel Type: Natural Gas
Garage: 1
Heating: Heat Pump - Gas BackUp
Home Style: Traditional
Lot Size: 0.22 Acres
Stories: 2.0
Taxes: $4,374
Year Built: 1998
Feature Descriptions
Accessibility: 2+ Access Exits
Additional Structures: Above Grade, Below Grade
Exterior: Vinyl Siding, Stucco
HOA Fee: $200.00/Annually
Lot Dimensions: 0.22 Acre(S)
Municipality: WEST GOSHEN TWP
Parking Notes: 3 Total Parking Spaces
Sewer: Public Sewer
SQFT Above Finished: 1760
SQFT Total Finished: 1760
Structure Type: End of Row/Townhouse
Total Garage/Parking Spaces: 3
Water: Public
Local Schools
School District: WEST CHESTER AREA
Listed By / Shown By
Listed By
Agency Name: Long & Foster Real Estate, Inc.
Agency Phone: 3022341111
Shown By
Agent Name: Donna Giovingo
Agent Phone: (717) 419-8882
Agency Title: Berkshire Hathaway HomeServices Homesale Realty

 First American
Estimate Your Payment
Estimated Payment
$ 1,622.86 per month $1,112.56 Principal & Interest $364.50 Property Tax $145.80 Homeowner's Insurance

 Corporate Office - 215 S Centerville Rd. Lancaster, PA 17603
373 Galway Drive | MLS# PACT2132806
This townhouse located at 373 Galway Drive , West Chester, PA 19380 is currently listed for sale with an asking price of $499,900. This property was built in 1998 and has 4 bedrooms and 2 full and 1 partial baths with 1760 sq. ft. Galway Drive is located in the VILLAGE OF SHANNON subdivision within the WEST CHESTER AREA school district. Search VILLAGE OF SHANNON real estate on www.homesalesinlancasterpa.com today.