
BEDS3
BATHS2 full
SQUARE FEET2,678
MLS#PABU2131428
STATUSACTIVE
PROPERTY TYPEResidential - Mobile Home
SUBDIVISIONQUIET ACRES MHP
SCHOOLPENNRIDGE
Property Description
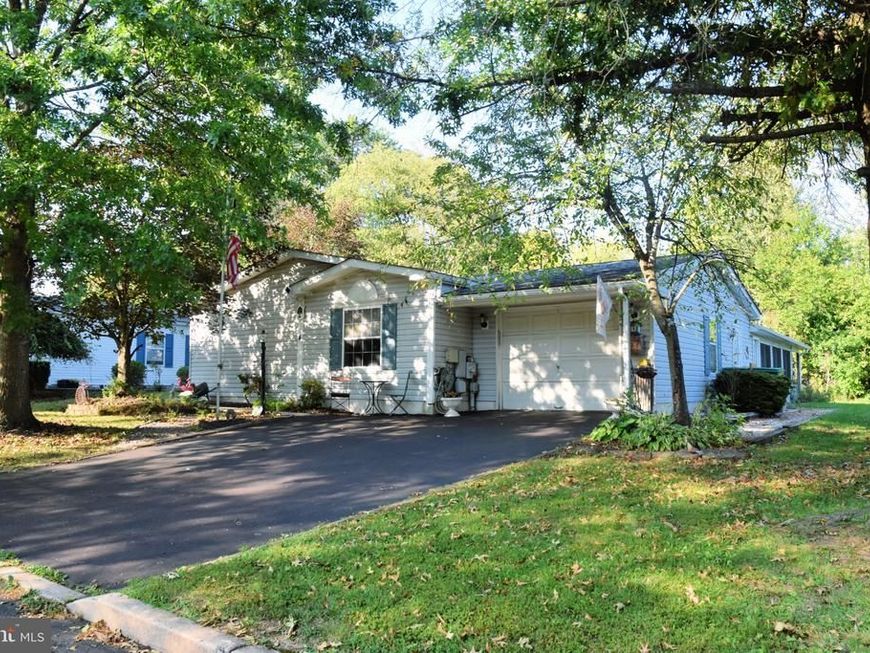
Quiet Acres is a beautifully maintained 55+ community offering peaceful surroundings and a welcoming atmosphere. This well-maintained 3-bedroom, 2-bath doublewide manufactured home features a comfortable living room, dining area, spacious eat-in kitchen and a laundry area with a sink and access to the garage. A heated sunroom provides additional living space and leads to a nicely sized, private backyard that backs to a tree line, offering a peaceful setting and added privacy. A shed provides convenient outdoor storage. The spacious main suite features an updated and enlarged bathroom that has been thoughtfully converted to be handicap accessible. This home offers lots of storage & skylights. An oversized one-car garage adds convenience, parking, a work bench and plenty of additional storage. Lovingly maintained and move-in ready, this home offers comfort, privacy, and an ideal location within the community. The lot is conveniently located directly across from the clubhouse and mailboxes. Come see all that this wonderful home and peaceful community have to offer!
Property Features
Property Type: Residential - Mobile Home
Cooling: Central A/C, Ceiling Fan(s)
Fuel Type: Electric
Garage: 1
Heating: Forced Air, Heat Pump(s)
Home Style: Modular/Pre-Fabricated
Lot Size: 0.13 Acres
Roof Type: Asphalt
Stories: 1.0
Taxes: $2,815
Year Built: 1997
Feature Descriptions
Accessibility: Ramp - Main Level
Additional Structures: Above Grade, Below Grade
Appliances: Dishwasher, Oven/Range - Electric, Refrigerator
Electric: 200+ Amp Service
Exterior: Vinyl Siding, Modular/Manufactured
Exterior: Outbuilding(s)
Flooring: Carpet
Interior: Bathroom - Walk-In Shower, Carpet, Ceiling Fan(s), Dining Area, Entry Level Bedroom, Kitchen - Eat-In, Skylight(s), Walk-in Closet(s)
Lot Dimensions: 0.13 Acre(S)
Municipality: HILLTOWN TWP
Parking Features: Asphalt Driveway
Parking Notes: 3 Total Parking Spaces
Rooms: Living Room, Dining Room, Primary Bedroom, Bedroom 2,Bedroom 3,Kitchen, Sun/Florida Room, Laundry, Bathroom 2,Primary Bathroom
Sewer: Public Sewer
SQFT Above Finished: 1339
SQFT Below Finished: 1339
SQFT Total Finished: 2678
Structure Type: Manufactured
Total Garage/Parking Spaces: 3
Utilities: Cable TV
Water: Public
Room Sizes
Living Room: 19 x 18 Level - Main
Dining Room: 12 x 13 Level - Main
Kitchen: 28 x 9 Level - Main
Laundry: 9 x 12 Level - Main
Sun/Florida Room: 16 x 34 Level - Main
Primary Bedroom: 13 x 14 Level - Main
Primary Bathroom: 13 x 14 Level - Main
Bedroom 2: 11 x 13 Level - Main
Bedroom 3: 12 x 13 Level - Main
Local Schools
School District: PENNRIDGE
Listed By / Shown By
Listed By
Agency Name: Iron Valley Real Estate Legacy
Agency Phone: 2156607200
Shown By
Agent Name: Donna Giovingo
Agent Phone: (717) 419-8882
Agency Title: Berkshire Hathaway HomeServices Homesale Realty

 First American
Estimate Your Payment
Estimated Payment
$ 926.82 per month $612.03 Principal & Interest $234.58 Property Tax $80.21 Homeowner's Insurance

 Corporate Office - 215 S Centerville Rd. Lancaster, PA 17603
4 Williams Way | MLS# PABU2131428
This single family home located at 4 Williams Way, Sellersville, PA 18960 is currently listed for sale with an asking price of $275,000. This property was built in 1997 and has 3 bedrooms and 2 full baths with 2678 sq. ft. Williams Way is located in the QUIET ACRES MHP subdivision within the PENNRIDGE school district. Search QUIET ACRES MHP real estate on www.homesalesinlancasterpa.com today.