
BEDS3
BATHS2 full
SQUARE FEET1,612
MLS#PAYK2109530
STATUSACTIVE
PROPERTY TYPEResidential - Single Family
SCHOOLWEST SHORE
Property Description
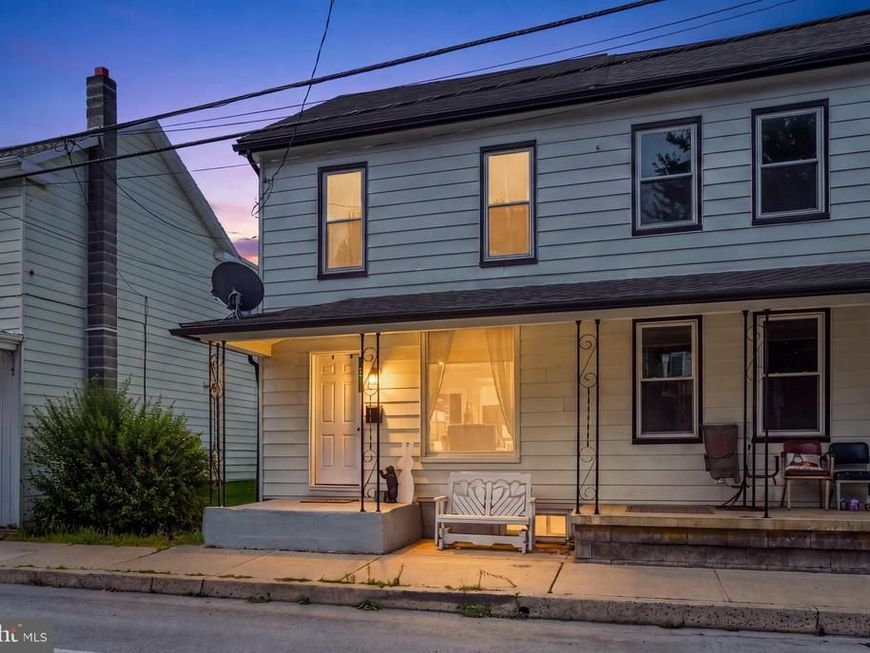
Welcome home to this recently revamped 3-bedroom, 2-bath townhome in Etters, located in the West Shore School District! Offering a fresh, updated feel throughout, this move-in-ready home features newer flooring, an updated kitchen, updated bathrooms, newer windows, and a mini-split heating and cooling system for year-round comfort. Don't forget about the main bedroom with an attached bathroom for convenience. The main-floor laundry adds everyday convenience, while the functional layout provides comfortable living space for both relaxing and entertaining. The property is serviced by a private well and public sewer. A standout feature is the spacious 2-car garage located at the rear of the property, providing plenty of room for vehicles, storage, or a workshop, along with additional off street parking. Conveniently located close to shopping, dining, and everyday amenities, this updated townhome combines comfort, convenience, and value. Move right in and make it your own!
Property Features
Property Type: Residential - Single Family
Basement: Partial
Basement: Yes
Cooling: Central A/C
Fuel Type: Electric
Garage: 4
Heating: Heat Pump(s)
Home Style: Traditional
Lot Size: 0.14 Acres
Roof Type: Architectural Shingle
Stories: 3.0
Taxes: $2,324
Year Built: 1900
Feature Descriptions
Accessibility: 2+ Access Exits
Additional Structures: Above Grade, Below Grade
Appliances: Dryer - Front Loading, Oven/Range - Electric, Refrigerator, Stove, Washer - Front Loading, Water Heater
Electric: 100 Amp Service
Exterior: Exterior Lighting, Secure Storage, Sidewalks
Exterior: Vinyl Siding, Aluminum Siding
Fencing: Decorative, Fully
Flooring: Luxury Vinyl Plank
Interior: Bathroom - Tub Shower, Combination Kitchen/Living, Dining Area, Floor Plan - Open, Kitchen - Gourmet, Recessed Lighting, Upgraded Countertops
Lot Dimensions: 0.14 Acre(S)
Municipality: GOLDSBORO BORO
Number of Rooms: 8
Parking Features: Lighted Parking
Parking Notes: 8 Total Parking Spaces
Rooms: Living Room, Bedroom 2,Bedroom 3,Kitchen, Basement, Bedroom 1,Bathroom 1,Bathroom 2
Sewer: Public Sewer
SQFT Above Finished: 1612
SQFT Total Finished: 1612
Structure Type: Twin/Semi-Detached
Total Garage/Parking Spaces: 8
Utilities: Cable TV, Phone Available
Water: Well
Windows: Energy Efficient, Replacement
Local Schools
School District: WEST SHORE
Listed By / Shown By
Listed By
Agency Name: Keller Williams Keystone Realty
Agency Phone: 7177555599
Shown By
Agent Name: Donna Giovingo
Agent Phone: (717) 419-8882
Agency Title: Berkshire Hathaway HomeServices Homesale Realty

 First American
Estimate Your Payment
Estimated Payment
$ 772.63 per month $511.88 Principal & Interest $193.67 Property Tax $67.08 Homeowner's Insurance

 Corporate Office - 215 S Centerville Rd. Lancaster, PA 17603
46 S York Street | MLS# PAYK2109530
This single family home located at 46 S York Street, Etters, PA 17319 is currently listed for sale with an asking price of $230,000. This property was built in 1900 and has 3 bedrooms and 2 full baths with 1612 sq. ft. S York Street is located within the WEST SHORE school district. Search Etters real estate on www.homesalesinlancasterpa.com today.