
BEDS6
BATHS8 full 4 partial
SQUARE FEET11,609
MLS#PAMC2190426
STATUSPENDING
PROPERTY TYPEResidential - Single Family
SCHOOLLOWER MERION
Property Description
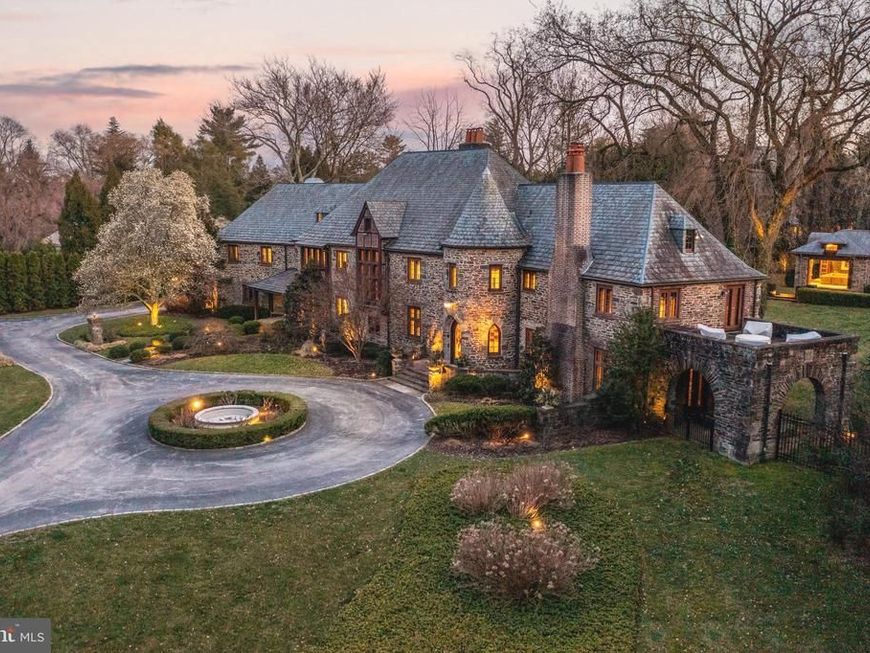
Welcome to 516 Fishers Road, a thoughtfully updated stone & brick Normandy style home in historic Bryn Mawr, offering over 11,000 sq/ft of living space; perfectly blending modern improvements with original character. This private estate nestled on 1.5 acres with lush grounds and mature landscaping makes a grand first impression as you enter through the iron gate and up the circular drive with a center fountain. A stunning front door and Foyer set the tone for the stylish touches found throughout this gorgeous home. Step-down into the professionally designed Living Room with fireplace, beamed ceiling, and french doors leading to a covered patio. Continue through the arched doorway to find a handsome wood-paneled office with fireplace & built-ins, an impressive wet bar, and an elegant formal Dining Room w/ fireplace. The Kitchen boasts a large Butlers Pantry, Viking appliances, marble countertops, oversized island w/ seating, and dining area w/ fireplace; as well as a pantry wall w/ panel front refrigerators. The adjoining Family Room with hidden built-ins, beamed ceilings, fireplace, and access to the patio is a perfect place to gather. A desk area, mudroom w/ storage, and 2 Half Baths complete this level. Head upstairs to your own private wing that includes a dressing room & custom closet, a Full Bath w/ double vanity, glass shower, & soaking tub, and a 2nd Bath with vanity & glass stall shower. Pass the beautiful open office space before stepping down into the Primary Bedroom w/ fireplace and french doors leading to a private patio. A cozy Den w/ fireplace & built-ins, 5 additional Bedrooms, each with their own Full Bath, and an oversized Laundry Room with double washer/dryer, folding station, and storage, complete this level. Head up another flight to find a Rec/Game Room, half bath, crafting space, and sitting/meditation room with your own planetarium. The fully finished basement features a media room, workshop, pool room, full gym, sauna, and 1.5 Baths. Out back in your own private oasis, there’s a slate patio w/ plenty of room to entertain, an in-ground pool, and impressive pool house with fireplace, kitchen, laundry, and half bath. Located on the distinguished Main Line, in the award-winning Lower Merion School district with easy access to Route 30 and I-76, this home is close to major shopping, restaurants, golf courses, and all that Bryn Mawr has to offer. Don't miss out on this incredible opportunity to live in this truly spectacular home!
Property Features
Property Type: Residential - Single Family
Basement: Full
Basement: Yes
Cooling: Central A/C
Fireplaces: 9
Fuel Type: Natural Gas
Garage: 4
Heating: Central
Home Style: Normandy
Lot Size: 1.47 Acres
Roof Type: Pitched
Stories: 3.0
Taxes: $78,972
Year Built: 1927
Feature Descriptions
Additional Structures: Above Grade, Below Grade
Appliances: Built-In Microwave, Built-In Range, Commercial Range, Dishwasher, Disposal, Extra Refrigerator/Freezer, Oven/Range - Gas, Stainless Steel Appliances, Washer - Front Loading, Dryer - Front Loading
Electric: Circuit Breakers
Exterior: Exterior Lighting, Underground Lawn Sprinkler
Exterior: Stone
Fireplace: Brick, Gas/Propane, Mantel(s), Wood
Flooring: Wood, Ceramic Tile, Carpet
Interior: Additional Stairway, Built-Ins, Butlers Pantry, Family Room Off Kitchen, Formal/Separate Dining Room, Kitchen - Gourmet, Sauna, Walk-in Closet(s)
Lot: Level, Open, Trees/Wooded, Front Yard, Rear Yard
Lot Dimensions: 1.47 Acre(S)
Municipality: LOWER MERION TWP
Number of Rooms: 12
Parking Features: Asphalt Driveway, Circular Driveway
Parking Notes: 4 Total Parking Spaces
Rooms: Living Room, Dining Room, Kitchen, Game Room, Family Room, Den, Exercise Room, Laundry, Media Room
Sewer: Public Sewer
SQFT Above Finished: 9887
SQFT Below Finished: 1722
SQFT Total Finished: 11609
Structure Type: Detached
Total Garage/Parking Spaces: 4
Water: Public
Wooded: Yes
Local Schools
School District: LOWER MERION
Listed By / Shown By
Listed By
Agency Name: Compass Pennsylvania, LLC
Agency Phone: 6108223356
Shown By
Agent Name: Donna Giovingo
Agent Phone: (717) 419-8882
Agency Title: Berkshire Hathaway HomeServices Homesale Realty

 First American
Estimate Your Payment
Estimated Payment
$ 20,425.78 per month $12,240.62 Principal & Interest $6,581.00 Property Tax $1,604.17 Homeowner's Insurance

 Corporate Office - 215 S Centerville Rd. Lancaster, PA 17603
516 Fishers Road | MLS# PAMC2190426
This single family home located at 516 Fishers Road , Bryn Mawr, PA 19010 is currently listed for sale with an asking price of $5,500,000. This property was built in 1927 and has 6 bedrooms and 8 full and 4 partial baths with 11609 sq. ft. Fishers Road is located within the LOWER MERION school district. Search Bryn Mawr real estate on www.homesalesinlancasterpa.com today.