
BEDS3
BATHS1 full
SQUARE FEET1,024
MLS#PADE2120640
STATUSACTIVE
PROPERTY TYPEResidential - Single Family
SCHOOLHAVERFORD TOWNSHIP
Property Description
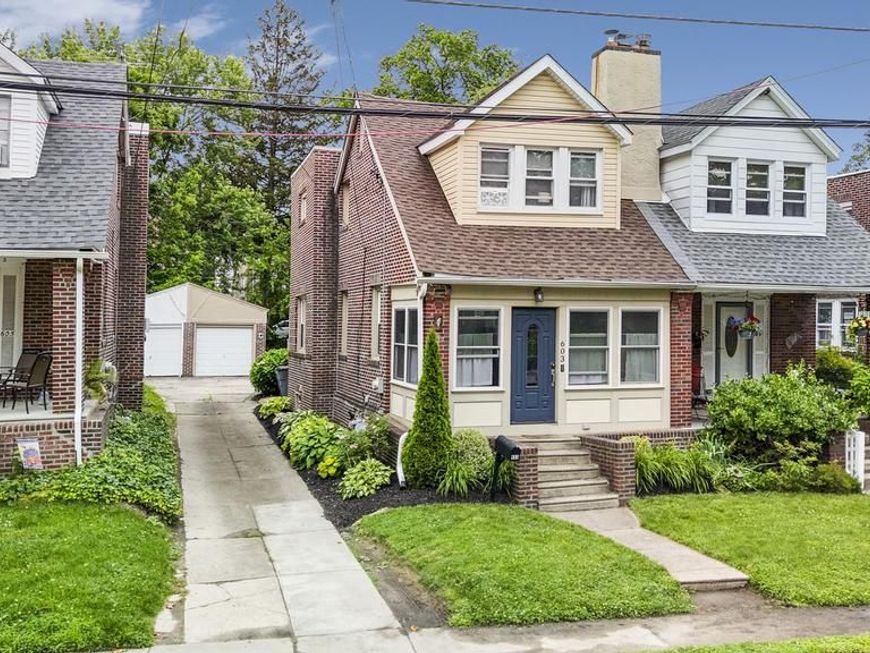
Welcome to 603 Naylors Run Road, a well-maintained twin offering charm, thoughtful updates, and a flowing floor plan. The cozy, enclosed front porch welcomes you home. Step into the main level featuring a connected layout, with the living room opening directly to the dining area and into the updated kitchen, creating a natural sense of openness throughout the first floor. The kitchen offers granite countertops, stainless steel appliances, recessed lighting, plenty of cabinet space, and a peninsula for additional counter space. Upstairs, you’ll find a primary bedroom with ample closet space, two additional bedrooms, and a full hall bath offering an updated vanity and cabinets. The partially finished basement includes laundry and additional storage space. Outside, enjoy the rear deck with a privacy wall, a fully fenced yard, and both a detached garage and shed - great for storage or hobbies. The location is hard to beat: walkable to multiple parks, restaurants, and public transit, with a bus stop at the end of the block and situated in the Haverford School District. Don’t miss out on this move-in ready home in a great neighborhood!
Property Features
Property Type: Residential - Single Family
Basement: Full, Partially Finished
Basement: Yes
Cooling: Window Unit(s)
Fireplaces: 1
Fuel Type: Oil
Garage: 1
Heating: Steam
Home Style: Colonial
Lot Size: 0.08 Acres
Stories: 2.0
Taxes: $6,616
Year Built: 1946
Feature Descriptions
Additional Structures: Above Grade, Below Grade
Appliances: Disposal, Dishwasher, Built-In Range, Built-In Microwave, Oven/Range - Gas
Exterior: Brick
Fencing: Split Rail, Wrought Iron
Fireplace: Stone
Interior: Ceiling Fan(s), Dining Area, Kitchen - Island, Recessed Lighting
Lot Dimensions: 0.08 Acre(S)
Municipality: HAVERFORD TWP
Parking Notes: 1 Total Parking Spaces
Rooms: Living Room, Dining Room, Primary Bedroom, Bedroom 2,Bedroom 3,Kitchen, Other, Full Bath
Sewer: Public Sewer
SQFT Above Finished: 1024
SQFT Total Finished: 1024
Structure Type: Twin/Semi-Detached
Total Garage/Parking Spaces: 1
Water: Public
Local Schools
School District: HAVERFORD TOWNSHIP
Listed By / Shown By
Listed By
Agency Name: Keller Williams Real Estate -Exton
Agency Phone: 6103634300
Shown By
Agent Name: Donna Giovingo
Agent Phone: (717) 419-8882
Agency Title: Berkshire Hathaway HomeServices Homesale Realty

 First American
Estimate Your Payment
Estimated Payment
$ 1,545.39 per month $878.88 Principal & Interest $551.33 Property Tax $115.18 Homeowner's Insurance

 Corporate Office - 215 S Centerville Rd. Lancaster, PA 17603
603 Naylors Run Road | MLS# PADE2120640
This single family home located at 603 Naylors Run Road, Havertown, PA 19083 is currently listed for sale with an asking price of $394,900. This property was built in 1946 and has 3 bedrooms and 1 full baths with 1024 sq. ft. Naylors Run Road is located within the HAVERFORD TOWNSHIP school district. Search Havertown real estate on www.homesalesinlancasterpa.com today.