
BEDS3
BATHS2 full 1 partial
SQUARE FEET2,028
MLS#PADE2121210
STATUSACTIVE
PROPERTY TYPEResidential - Townhouse
SUBDIVISIONCHERRY TREE KNOLL
SCHOOLCHICHESTER
Property Description
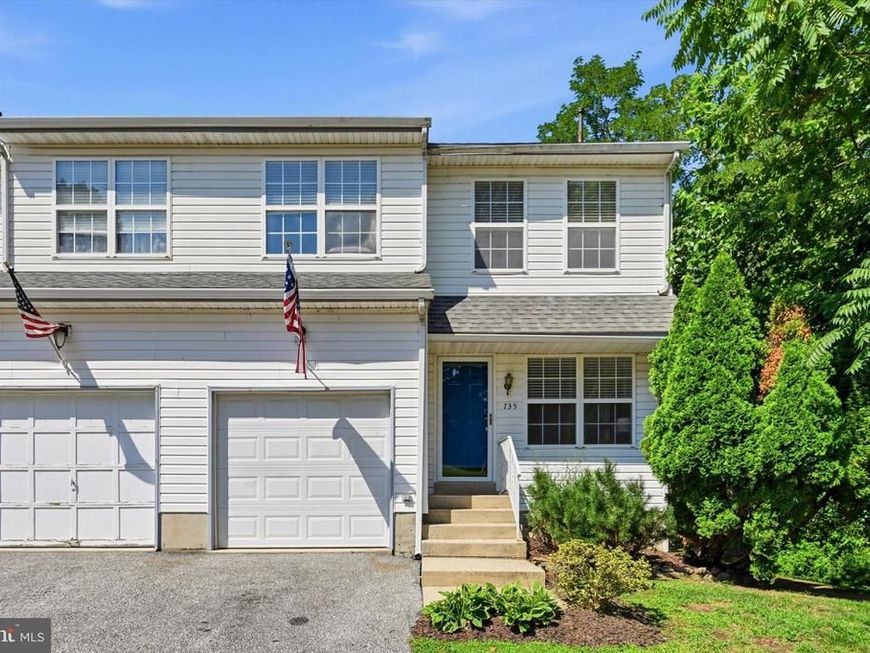
Welcome to 735 Hawthorne Lane! Spacious, private, and truly move-in ready, this end-unit townhome is one of the larger homes in the desirable Cherry Tree Knoll community, offering over 2,000 square feet of living space plus a finished basement! The main level features a spacious living room, powder room, interior access to the attached garage, and a large open kitchen, dining, and family room that makes the layout perfect for both everyday living and entertaining. A brand-new sliding glass door leads from the dining area to the wraparound deck overlooking the private wooded setting. This home is situated on one of the best lots in the community! Tucked away at the end of a quiet cul-de-sac, the end-unit location offers a scenic, serene setting surrounded by mature trees and plenty of privacy. Upstairs you'll find three generously sized bedrooms and two full bathrooms. The spacious primary suite offers a walk-in closet and ensuite bathroom with double sinks, a soaking tub, and separate shower. The finished basement adds even more living and entertaining space with a cozy fireplace, room for a pool table, a separate laundry room, and sliding glass doors leading to the lower patio and backyard. The pool table can even stay if the new owner would like! Freshly painted throughout with brand-new carpeting, new light fixtures, new bathroom fixtures, and a new sliding glass door, this home is ready for its next owner to simply move in and enjoy. Major updates also include a full roof replacement in 2019, and a new HVAC system installed in 2019, which has been regularly serviced. With an attached garage, over 2,000 square feet of living space, a finished basement, multiple outdoor living spaces, and a private wooded setting, 735 Hawthorne Lane offers an incredible amount of space inside and out in a great location!
Upcoming Open Houses
Open House Friday August 7th, 5:30pm - 6:30pm
Open House Saturday August 8th, 12:00pm - 2:00pm
Open House Sunday August 9th, 1:00pm - 3:00pm
Open House Monday August 10th, 5:00pm - 7:00pm
Open House Tuesday August 11th, 4:00pm - 6:00pm
Property Features
Property Type: Residential - Townhouse
Basement: Full, Outside Entrance, Fully Finished
Basement: Yes
Cooling: Central A/C
Fireplaces: 1
Fuel Type: Natural Gas
Garage: 1
Heating: Forced Air
Home Style: Colonial
Lot Size: 0.48 Acres
Roof Type: Shingle
Stories: 3.0
Taxes: $5,637
Year Built: 1998
Feature Descriptions
Additional Structures: Above Grade, Below Grade
Appliances: Dishwasher, Refrigerator, Built-In Microwave, Built-In Range, Dryer, Oven/Range - Gas, Washer, Disposal
Electric: 200+ Amp Service
Exterior: Vinyl Siding, Aluminum Siding
Exterior: Sidewalks, Street Lights
Flooring: Vinyl, Carpet, Laminate Plank
HOA Fee: $150.00/Monthly
Interior: Dining Area, Attic, Bathroom - Soaking Tub, Walk-in Closet(s), Bathroom - Jetted Tub, Bathroom - Tub Shower, Carpet, Ceiling Fan(s), Combination Kitchen/Dining, Primary Bath(s), Recessed Lighting
Lot: Corner, Cul-de-sac, Level, Trees/Wooded, Front Yard, Rear Yard, SideYard(s)
Lot Dimensions: 0.48 Acre(S)
Municipality: UPPER CHICHESTER TWP
Number of Rooms: 10
Parking Notes: 2 Total Parking Spaces
Pet Restrictions: No Pet Restrictions
Rooms: Living Room, Dining Room, Primary Bedroom, Bedroom 2,Kitchen, Family Room, Bedroom 1
Sewer: Public Sewer
SQFT Above Finished: 2028
SQFT Total Finished: 2028
Structure Type: End of Row/Townhouse
Total Garage/Parking Spaces: 2
Utilities: Cable TV
Water: Public
Wooded: Yes
Room Sizes
Primary Bedroom: 14 x 14 Level - Upper 1
Bedroom 1: 14 x 12 Level - Upper 1
Bedroom 2: 12 x 10 Level - Upper 1
Kitchen: 14 x 12 Level - Main
Dining Room: 12 x 12 Level - Main
Family Room: 14 x 12 Level - Main
Living Room: 13 x 12 Level - Main
Local Schools
High School: CHICHESTER SENIOR
School District: CHICHESTER
Listed By / Shown By
Listed By
Agency Name: Keller Williams Real Estate - Media
Agency Phone: 6105651995
Shown By
Agent Name: Donna Giovingo
Agent Phone: (717) 419-8882
Agency Title: Berkshire Hathaway HomeServices Homesale Realty

 First American
Estimate Your Payment
Estimated Payment
$ 1,388.54 per month $812.33 Principal & Interest $469.75 Property Tax $106.46 Homeowner's Insurance

 Corporate Office - 215 S Centerville Rd. Lancaster, PA 17603
735 Hawthorne Lane | MLS# PADE2121210
This townhouse located at 735 Hawthorne Lane, Aston, PA 19014 is currently listed for sale with an asking price of $365,000. This property was built in 1998 and has 3 bedrooms and 2 full and 1 partial baths with 2028 sq. ft. Hawthorne Lane is located in the CHERRY TREE KNOLL subdivision within the CHICHESTER school district. Search CHERRY TREE KNOLL real estate on www.homesalesinlancasterpa.com today.