
BEDS3
BATHS2 full
SQUARE FEET1,832
MLS#PADA2062726
Cooperative Broker Compensation: 2.5%
STATUSCOMING SOON
PROPERTY TYPEResidential - Single Family
SCHOOLCENTRAL DAUPHIN
Property Description
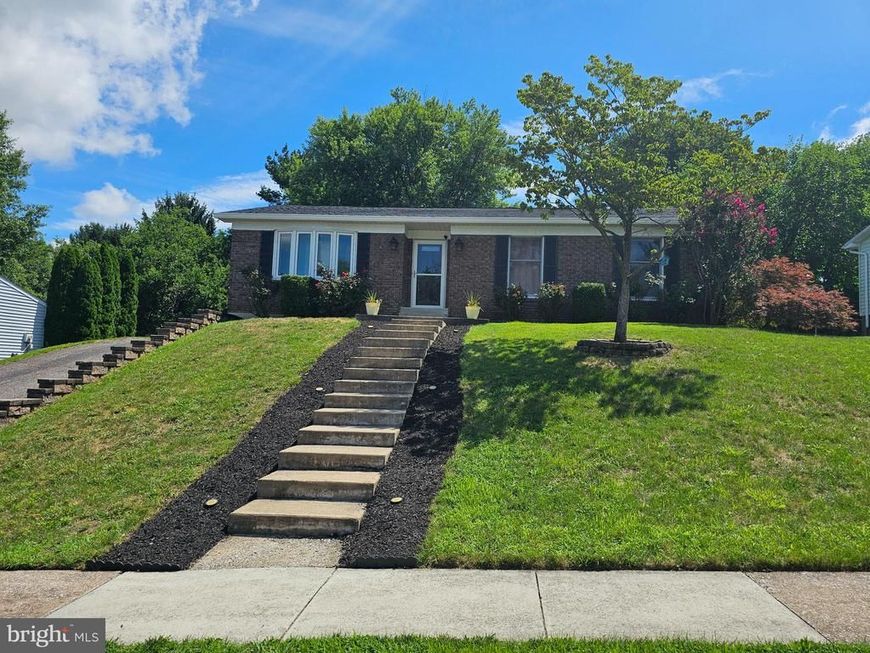
Pride of ownership is evident as soon as you step into this 3 bedroom, 2 full bathroom ranch home in Lower Paxton Township. Over 1,800 square feet of finished living space. This home has been meticulously maintained and is truly move-in ready. Enjoy the lower level with two finished rooms, laminate flooring and a built-in bar. Spacious deck off of the nice-sized kitchen leading to a large private yard for outdoor entertaining. There is ample parking in the driveway and a turn-around pad behind the home. Several improvements for peace of mind have been made including a new roof in December of 2024, new HVAC in April of 2026 and fresh paint throughout. (Please refer to the Sellers Property Disclosures for a complete list of updates.) Conveniently located close to schools, major interstates, restaurants and shopping.
Property Features
Property Type: Residential - Single Family
Basement: Yes
Basement: Full, Partially Finished
Cooling: Central A/C
Fuel Type: Electric
Heating: Heat Pump(s)
Home Style: Ranch/Rambler
Lot Size: 0.27 Acres
Roof Type: Asphalt
Stories: 1.0
Taxes: $3,090
Year Built: 1981
Cooperative Broker Compensation: 2.5%
Feature Descriptions
Accessibility: 2+ Access Exits
Additional Structures: Above Grade, Below Grade
Appliances: Built-In Microwave, Dishwasher, Oven/Range - Electric, Water Heater
Electric: 200+ Amp Service, Circuit Breakers
Exterior: Outbuilding(s)
Exterior: Brick
Flooring: Carpet, Ceramic Tile, Laminated
Interior: Bar, Carpet, Ceiling Fan(s), Combination Kitchen/Dining, Floor Plan - Traditional
Lot: Front Yard, Rear Yard
Lot Dimensions: 0.27 Acre(S)
Municipality: LOWER PAXTON TWP
Parking Notes: 9 Total Parking Spaces
Rooms: Living Room, Primary Bedroom, Bedroom 2,Kitchen, Game Room, Basement, Bedroom 1,Laundry, Bathroom 2,Primary Bathroom
Sewer: Public Sewer
Special View Info: Mountain
SQFT Above Finished: 1232
SQFT Below Finished: 600
SQFT Total Finished: 1832
Structure Type: Detached
Total Garage/Parking Spaces: 9
Water: Public
Windows: Bay/Bow
Room Sizes
Primary Bedroom: 13 x 14 Level - Main
Living Room: 20 x 13 Level - Main
Bedroom 1: 10 x 8 Level - Main
Bedroom 2: 10 x 11 Level - Main
Primary Bathroom: 7 x 4 Level - Main
Kitchen: 22 x 13 Level - Main
Basement: 20 x 17 Level - Lower 1
Game Room: 17 x 9 Level - Lower 1
Bathroom 2: 6 x 5 Level - Main
Local Schools
High School: CENTRAL DAUPHIN
Elementary School: LINGLESTOWN
School District: CENTRAL DAUPHIN
Listed By / Shown By
Listed By
Agency Name: Berkshire Hathaway HomeServices Homesale Realty

Shown By
Agent Name: Donna Giovingo
Agent Phone: (717) 419-8882
 First American
Estimate Your Payment
Estimated Payment
$ 1,075.60 per month $723.31 Principal & Interest $257.50 Property Tax $94.79 Homeowner's Insurance

 Corporate Office - 215 S Centerville Rd. Lancaster, PA 17603
811 Mountain View Street | MLS# PADA2062726
This single family home located at 811 Mountain View Street, Harrisburg, PA 17112 is currently listed for sale by Berkshire Hathaway HomeServices Homesale Realty, with an asking price of $325,000. This property was built in 1981 and has 3 bedrooms and 2 full baths with 1832 sq. ft. Mountain View Street is located within the CENTRAL DAUPHIN school district. Search Harrisburg real estate on www.homesalesinlancasterpa.com today.